Task 1 · Map
You should spend about 20 minutes on this task. Write at least 150 words.
The diagrams below show the design of a student common room, and how it will be redeveloped into a quiet study area.
Summarise the information by selecting and reporting the main features, and make comparisons where relevant.
Want to see your estimated band score?
Check your writing scorePart 1 · Band 9 Sample Answer
The diagrams compare the existing arrangement of a student common room with its planned conversion into a quiet study area.
Overall, the room will be transformed from a space designed mainly for relaxation and socialising into one focused on individual academic work. Nearly all of the present furniture and entertainment facilities will be removed, while the doors, windows and drinks dispenser will be retained. The redesigned room will provide computers, illuminated desks, printers and substantially more shelving.
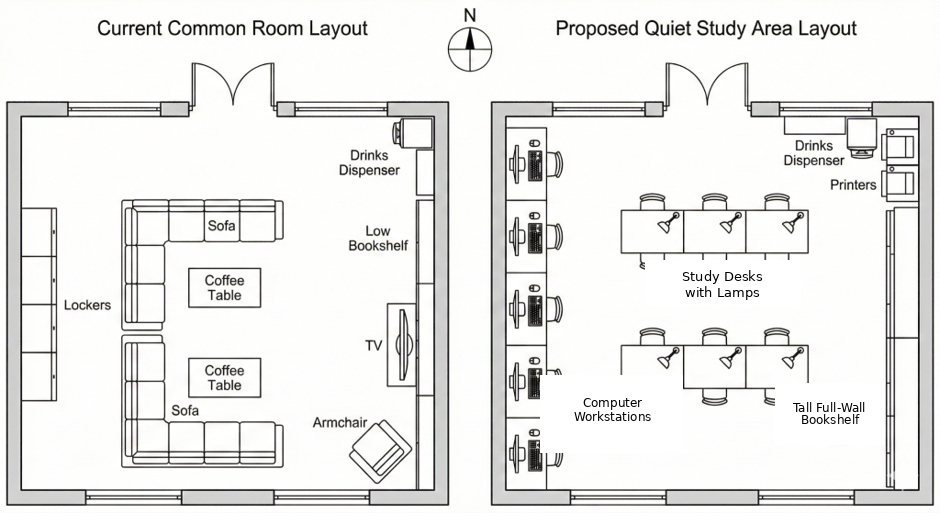
At present, lockers occupy much of the western wall. In the centre-left of the room are two separate seating arrangements, each comprising an L-shaped sofa and a coffee table. The eastern side contains most of the remaining amenities: a low bookshelf stands near the drinks dispenser in the north-east, while a television is positioned farther south. An armchair is located in the south-eastern corner.
Under the proposal, five computer workstations, each supplied with a chair, will replace the lockers and run down the western side. The centre will accommodate six study desks arranged in two rows of three; every place will have its own chair and desk lamp. On the opposite side, the low bookshelf, television and armchair will give way to a tall, full-wall bookcase extending along most of the eastern wall. Two printers will be installed near its northern end, beside the retained drinks dispenser. Despite these extensive internal changes, the double entrance on the north side and the windows along the northern and southern walls will remain in place.
Part 1 · Band 8 Sample Answer
The two plans illustrate the present layout of a student common room and the proposed changes that will turn it into an area for quiet study.
Overall, the redevelopment will remove the room’s social and leisure facilities and replace them with equipment for independent study. The main structural features, including the northern entrance and the windows, will not change. The drinks dispenser will also remain, although almost every other existing feature will disappear.
Currently, a row of lockers lines the western wall. Two large L-shaped sofas occupy much of the central and western part of the room, and each is positioned beside a coffee table. On the eastern side, there is a low bookshelf near the drinks dispenser, with a television below it. An armchair stands in the bottom-right corner.
In the proposed design, the lockers will be replaced by five computer workstations arranged along the west wall. Six study desks will be added in the middle of the room in two rows, with three places in each row. Every desk will be equipped with a lamp and a chair. The east side will also be reorganised: two printers will be placed just below the drinks dispenser, while a tall bookshelf will extend along most of the wall. Consequently, the sofas, coffee tables, television and armchair will all be removed. Access will continue to be provided through the double doors in the north, and the existing windows on the north and south sides will be preserved.
Part 1 · Band 7 Sample Answer
The diagrams show the current student common room and the way it is planned to be changed into a quiet study space.
Overall, the room will no longer be mainly used for relaxing and meeting other students. Most of the present furniture will be taken away and replaced with desks, computers and study equipment. However, the entrance, windows and drinks dispenser will stay in the room.
At the moment, lockers are situated along the left-hand wall. There are also two L-shaped sofas in the middle-left area, and each one has a coffee table beside it. On the right side of the room, a low bookshelf is located below the drinks dispenser. A television is further down the same wall, while an armchair is placed in the lower-right corner.
After the redevelopment, five computer workstations with chairs will occupy the left side instead of the lockers. In the centre, there will be six study desks in two rows of three. Each study place will include a chair and a lamp. Two printers will be installed near the top of the right-hand wall, close to the drinks dispenser. In addition, a tall bookshelf will cover most of this wall. The two sofas, both coffee tables, the television and the armchair will all be removed. The double doors in the north wall and the windows along the top and bottom of the room will remain unchanged.